


Tempe, AZ Trusted Foundation Repair & Concrete Leveling
Click the icons to see what our customers had to say.


-
 Tempe, AZMonday, Jun 1st, 2015"Thanks for making my job go much smoother then I was..."
-
Tempe, AZFriday, Jan 9th, 2015"Victor Mendoza was fabulous!!!!!"
-
Tempe, AZTuesday, May 16th, 2017
Leading home repair contractor in Tempe
Have you noticed uneven interior floors or foul odors coming from your crawl space? Arizona Foundation Solutions can help! We provide efficient foundation repair, concrete leveling, crawl space repair, and concrete repair services throughout Tempe and areas nearby.
Arizona Foundation Solutions’ reliable products & services:
- Foundation Repair
- Concrete Leveling
- Concrete Repair
- Commercial Foundations
- Crawl Space Repair
- Heave Remediation
- Pressure Grouting
- Crawl Space Encapsulation
- Interior Slab Leveling
- And more!
Complete home repairs with Arizona Foundation Solutions before they worsen. Call us today at 1-602-598-5603 or click below to schedule your free home repair estimate in and around Tempe, AZ!
Tempe, AZ foundation repair
Arizona Foundation Solutions specializes in foundation repair. As your local Supportworks contractor, we have exclusive access to industry-leading foundation repair solutions and training that keep us up to date in best practices. Supportworks is an international network of highly skilled, qualified foundation and concrete repair contractors. We provide tried and proven solutions for the following foundation problems:
- Heaving Foundations
- Settling Foundations
- Foundation Wall cracks
- Uneven Floors
- Floor Cracks
- Sticking Windows & Doors
- Tilting Chimneys
- And more!
Our skilled team offers foundation piers, wall anchors, soil nails, and more to fix your settling foundation. Contact us today to schedule a free foundation repair estimate!
Concrete leveling & repair services by Arizona Foundation Solutions
Cracked, uneven concrete isn’t just an eyesore. It can also act as a tripping hazard for you and your guests. Damaged concrete reduces the curb appeal and value of your Tempe home, so it is important to get it repaired in a timely fashion. Luckily, we offer long-lasting concrete repairs.
Our highly effective concrete repair services:
- Cracked Concrete Repair
- Pool Deck Repair
- Concrete Step Repair
- Concrete Sealant
- Concrete Staining
- Sidewalk & Driveway Repair
- Porch & Patio Repair
- Concrete Leveling & Lifting
Restore your concrete with the experts at Arizona Foundation Solutions today! Give us a call at 1-602-598-5603 or fill out our online form to schedule a free concrete leveling or repair estimate in Tempe and nearby.
Crawl space repair specialist serving Tempe
Have you noticed sinking interior floors or increased asthma and allergy symptoms? These could indicate a crawl space problem. Problems with your crawl space wreak havoc on your entire home, impacting air quality and reducing home resale value. That’s why it’s essential to contact your local crawl space repair expert in Tempe: Arizona Foundation Solutions! We offer dependable crawl space solutions to keep your crawl space healthy and dry for the long haul.
Efficient crawl space repair solutions:
- Crawl Space Encapsulation
- Vapor Barriers
- Thermal Insulation
- Structural Repairs
- And more!
Don’t wait another day to protect your home against poor indoor air quality, water damage, and more. Call Arizona Foundation Solutions to schedule a free crawl space repair estimate today!
Schedule a free home repair estimate!
Are you in need of a reliable home repair contractor in Tempe with the experience and tools necessary to get the job done right the first time? Arizona Foundation Solutions fits the bill! With access to renowned international networks and premier solutions, you can count on us.
Reach out to us today at 1-602-598-5603 or fill out our online form to schedule your free service estimate! We offer free estimates on all our foundation repair, concrete leveling, crawl space repair, and concrete repair services.


Wall Cracks and Settlement Concerns at a Tempe Home
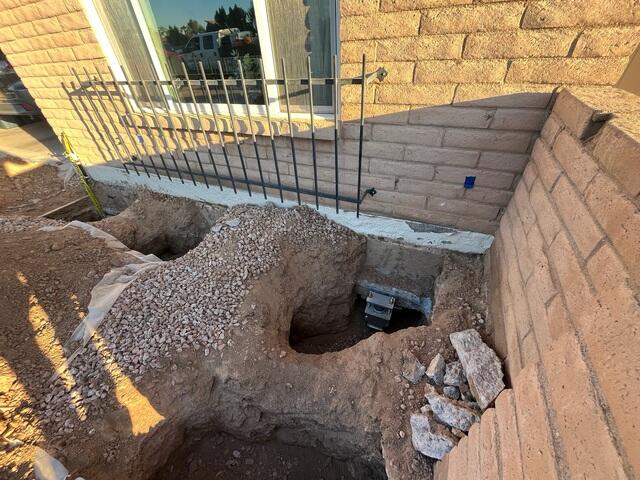
For this homeowner in Tempe, AZ, cracks in the walls and signs of settlement raised concerns about the condition of their slab foundation. The exterior also had visible stem wall damage, including a long horizontal crack and areas where concrete had separated along the base of the masonry walls.
Arizona Foundation Solutions completed a project that addressed both foundation settlement and damaged stem wall concrete. The work included 13 push piers, 3 helical piers, and 16 lift procedures, along with excavation and concrete access work at selected locations around the home.
The project photos provide a look at the repairs from several perspectives: the interior before work began, the damaged exterior stem wall, foundation pier installation below ground, and stem wall repair preparation.
Two Repair Needs at the Same Property
Foundation settlement and stem wall deterioration involve different parts of a home’s foundation system. At this property, the scope included both pier installation and repair work along the exterior stem wall.
The homeowner’s reported wall cracks and settlement concerns were central to the foundation repair work. The pre-repair photos also documented the condition of the exterior wall corners and adjacent concrete.
One close-up shows a horizontal opening along the stem wall, with damaged concrete visible beneath the exterior masonry. Later photos show concrete removed from selected stem wall sections, exposing the reinforcement area during repair preparation.
Documenting these conditions helped tell the full project story. The work involved supporting the foundation as well as repairing damaged concrete along the home’s perimeter.
Installing 16 Foundation Piers
The foundation repair scope included 13 push piers and 3 helical piers, for a total of 16 piers.
Crews excavated selected locations around the exterior to reach the foundation. Several photos show the access holes beside the home, including locations beneath a window, along an exterior wall, and near the entry.
Steel foundation support brackets are visible in the installation photos. These below-ground views show a part of the project homeowners typically cannot see once the excavations have been backfilled.
Using both push piers and helical piers was part of this home’s repair scope. The available project details do not identify which pier type was installed at each photographed location, so the images document the overall support installation without assigning a specific system to individual brackets.
Accessing the Foundation Through Concrete and Soil
Foundation repair access varies around a home. Some installation locations can be reached through soil, while others require openings in nearby concrete.
At this Tempe property, the scope included three concrete removal-and-replacement areas with hand excavation. Four additional hand digs were also included.
One photo shows a rectangular opening beside an exterior wall corner, allowing crews to reach a foundation support location through the surrounding concrete. Other images show excavations in landscaped areas and a crew member working near the home’s entry.
These access steps were an important part of carrying out the installation. They allowed the team to reach the planned repair locations around the existing home.
Completing the Lift Procedures
The project included 16 lift procedures as part of the foundation repair work.
The installation quantities document the scope of the project, but they do not establish how far the foundation moved during those procedures. No measured lift amounts were provided for this job.
The work focused on addressing the homeowner’s settlement concerns through the planned pier installation and lift procedures. Interior cosmetic repairs, such as patching or repainting wall cracks, are not documented in the supplied project information.
Repairing the Damaged Stem Wall
The exterior stem wall work addressed damaged concrete along the base of the home.
The photos show repair preparation at wall corners, beneath the front window, and along a longer exterior wall section. Removed concrete and exposed reinforcement are visible in several images, documenting the areas being worked on before the surface was restored.
Other photos show a finished stem wall surface and gravel returned beside an exterior wall. A separate view shows backfilled soil along the home following foundation repair activity.
Together, these images capture both the repair process and restoration of selected exterior work areas.
A Combined Foundation and Stem Wall Repair Project
This Tempe project included substantial work around the home’s slab foundation: 16 foundation piers, 16 lift procedures, concrete removal and replacement at three access areas, and additional hand excavation. Stem wall repair was also part of the project.
The photo sequence shows why a foundation repair album can be useful beyond a simple before-and-after comparison. Excavation, support installation, and concrete preparation reveal the work that takes place beneath the finished exterior.
For homeowners noticing wall cracks, damaged concrete at the base of exterior walls, or signs of possible settlement, a professional evaluation can help determine the condition of the foundation and the appropriate repair scope.
Arizona Foundation Solutions provides foundation repair and stem wall repair services in Tempe, AZ. Contact our team to schedule a free estimate and discuss the concerns you’re seeing at your home.
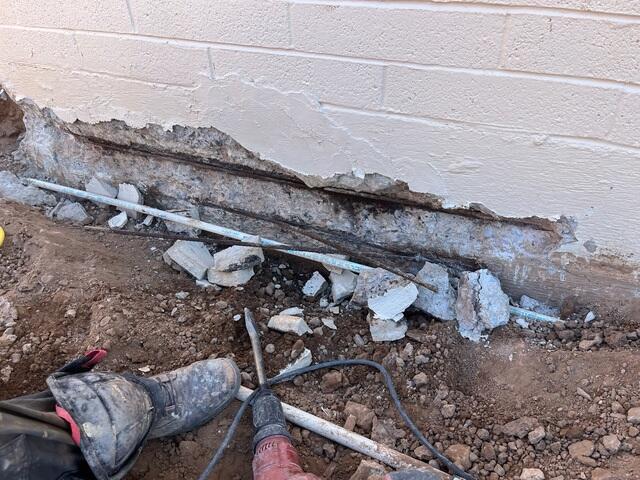
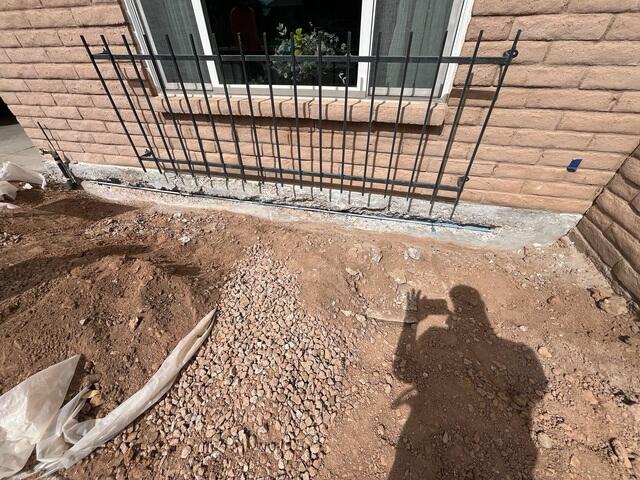
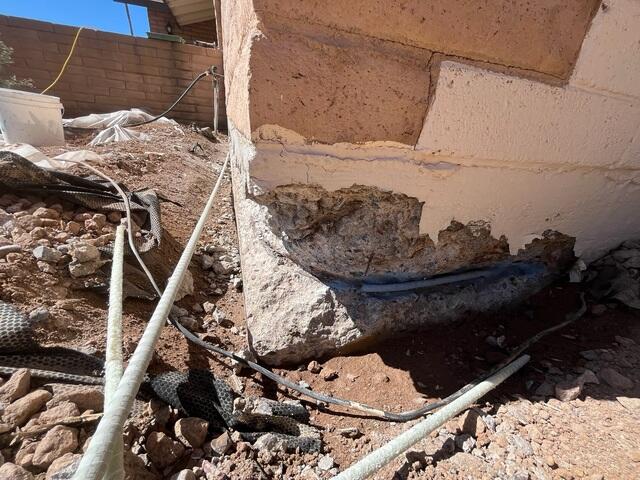
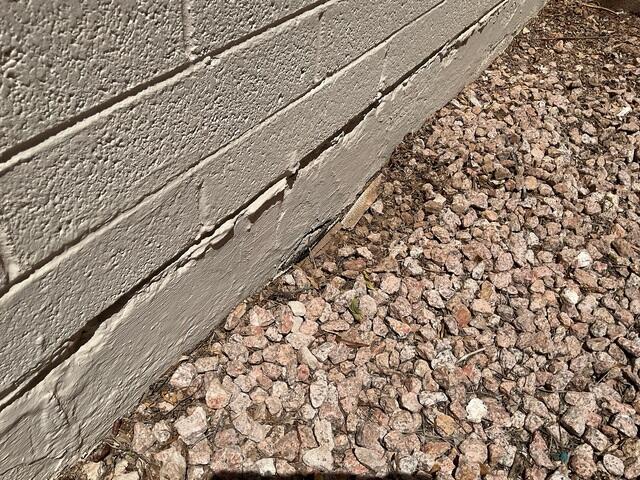
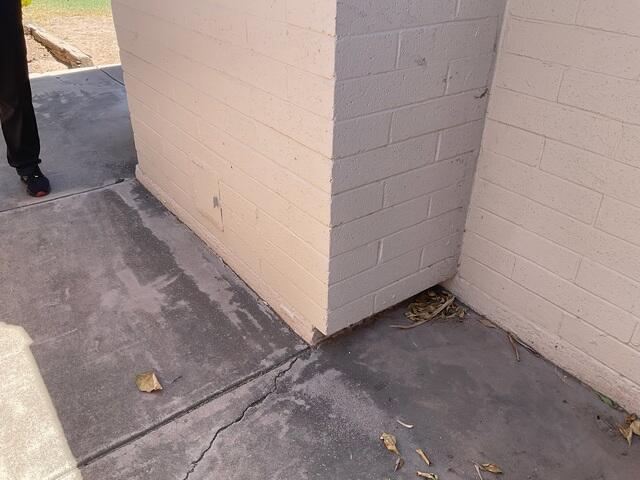
In the bustling city of Tempe, AZ, a homeowner was confronted with a growing concern regarding the structural integrity of their property. Over the years, they had noticed the development of small cracks in the stem wall foundation. Initially dismissed as minor, these cracks soon became more pronounced, revealing a serious underlying issue: the oxidization of rebar within the concrete. With the risk of the foundation's stability being compromised, the homeowner sought an immediate and lasting solution. This led them to Arizona Foundation Solutions, a trusted expert in concrete stem wall repair, renowned for their innovative and durable repair methods.
Challenge:
The primary challenge was the progressive cracking in the concrete stem wall foundation, which threatened the safety and longevity of the home. These cracks were not just superficial; they indicated that the rebar within the concrete was oxidizing, causing it to expand and further damage the surrounding concrete. Traditional repair methods, such as patching the cracks or using epoxy injections, offered only temporary relief. These methods failed to address the root cause—rebar oxidization—and the homeowner needed a solution that would not only repair the damage but also prevent future occurrences.
Solution:
Arizona Foundation Solutions proposed their state-of-the-art stem wall repair system, specifically designed to tackle the underlying issues that cause cracks in the stem wall foundation. Unlike conventional repair methods that only provide a temporary fix, this system offered a long-term solution by addressing the problem at its source.
The repair process began with the careful removal of the damaged sections of concrete and the rusted rebar. In place of the old rebar, a non-corrosive composite rebar was installed, which is immune to oxidization and thus prevents future cracking. The new rebar was then encased in a high-strength curing concrete mix, engineered to resist moisture penetration and provide a durable, long-lasting foundation. This comprehensive approach not only repaired the visible cracks but also reinforced the foundation against future damage.
Outcome:
The results were transformative. The cracks in the stem wall foundation were completely repaired, and the new curing concrete provided a robust and stable foundation, ensuring the home’s long-term safety. The homeowner in Tempe was extremely satisfied with the outcome, knowing that Arizona Foundation Solutions’ advanced stem wall repair system had provided a lasting solution. The project not only restored the structural integrity of the home but also offered peace of mind, as the homeowner could now trust that the repairs would stand the test of time, with no recurring issues due to oxidization.
This successful project in Tempe, AZ, is a clear demonstration of Arizona Foundation Solutions’ expertise and commitment to providing innovative, reliable, and cost-effective solutions for homeowners dealing with foundation issues. Their stem wall repair system has set a new standard for durability and effectiveness, ensuring that homeowners can confidently protect their most valuable asset—their home.
Conclusion:
In Tempe, AZ, Arizona Foundation Solutions showcased their ability to solve complex foundation issues with a cutting-edge stem wall repair system. By addressing the root cause of the problem and using advanced materials, they delivered a repair that was not only effective but also durable, providing homeowners with long-lasting peace of mind. This project reinforces their reputation as the leading experts in foundation repair across Arizona, ensuring that homes remain safe and structurally sound for years to come.


Foundation problems in Tempe, AZ, pose significant concerns for homeowners. This specific property experienced severe issues, with visible cracks on floors, walls, and the ceiling. Seeking professional advice, the homeowner consulted local residential foundation repair contractors. Our adept foundation specialists promptly conducted an expedited inspection to evaluate the situation.
After a thorough assessment, the recommended solution involved the installation of house foundation piers using underpinning techniques. This approach ensured comprehensive support and stability for the affected areas. Arizona Foundation Solutions and its proficient team flawlessly executed the plan, strategically placing piers throughout the house foundation.
Now that the foundation work is complete, homeowners can revel in a sense of security, knowing their home is structurally sound. For top-notch foundation crack repair and sinking foundation repair services in Tempe, AZ, entrust Arizona Foundation Solutions for expert house foundation repair near you. If you're facing similar issues, don't hesitate to reach out to foundation contractors who can provide the reliable solutions you need.


In Tempe, Arizona, a family faced a significant issue with their driveway. They noticed gaps between the concrete slabs and multiple cracks in the concrete foundation. Determined to address the problem, they sought out reliable foundation repair experts in their area. They found Arizona Foundation Solutions, renowned for their expertise in concrete repair.
Arizona Foundation Solutions recommended the PolyLevel® injection foam for the family's situation. This advanced method involved using concrete leveling foam to lift and stabilize the sunken concrete slabs. The experienced crew from Arizona Foundation Solutions injected the foam under the driveway slabs, effectively performing concrete slab raising. As the foam expanded and hardened, it leveled the concrete floor, restoring the driveway to its original condition.
The family was relieved as their driveway was securely back in place. Not only did PolyLevel® work wonders for residential driveways, but it also proved invaluable for various infrastructure projects. Roads, airport runways, and train tracks benefited from the same concrete floor leveler technology, ensuring smooth and safe surfaces across the state.
Arizona Foundation Solutions demonstrated how versatile and effective concrete leveling foam could be, providing comprehensive concrete repair solutions for a wide range of applications.


Amidst the trials of aging structures and geographical challenges, foundation problems emerged as a formidable adversary for one homeowner in Tempe, Arizona. Distressed by the pervasive cracks marbling their floors, walls, and ceilings, they sought solace in the expertise of Arizona Foundation Solutions, a beacon of excellence in the realm of foundation crack repair. Swift to respond, the homeowner's concerns were met with the meticulous scrutiny of Arizona Foundation Solutions' seasoned foundation specialists near you.
Surveying the damage, the inspectors proposed a solution tailored to the home's needs: house foundation piers. These sturdy reinforcements, strategically positioned to combat sinking foundation woes, promised respite from the unsettling signs of structural distress. With each pier anchored in place, the foundation received a lifeline, bolstering its strength and integrity.
The implementation of underpinning marked a turning point for the beleaguered homeowner. With no crawl space, the direct application of the foundation piers provided an effective solution. No longer shackled by the fear of structural instability, they found solace in the expert hands of Arizona Foundation Solutions. The cracks that once plagued their sanctuary now serve as a testament to the resilience instilled by foundation contractors near you. In the wake of Arizona Foundation Solutions' intervention, the home stands fortified, its foundation restored to its former glory.
Arizona Foundation Solutions' unwavering dedication to excellence has once again shone through, reaffirming their status as the cornerstone of reliable foundation repair services. With a commitment to unparalleled craftsmanship and customer care, they continue to safeguard homes with unwavering diligence and expertise.


This family in Tempe, Arizona, was facing settlement issues in many rooms of the house, including the patio and the garage. The floors began to crack, along with the walls and ceiling. After researching their options, the homeowners decided to seek out a foundation specialist near them for a quick and efficient solution. When our foundation contractors arrived at the residence, they recommended a second inspection by engineers to analyze topographic maps and develop a tailored solution based on the house's needs. Piers were installed in many rooms to provide full foundation support. After a few days of hard work, all the piers were in place, and the house foundation was stronger than ever before. The homeowners were satisfied and happy that their goals were met promptly. The foundation crack repair was expertly handled, and the family could rest easy knowing they had addressed their home's foundation issues with the help of skilled professionals.


In Tempe, AZ, a family faced foundation settlement issues inside one of their rooms, resulting in a tripping hazard. After research, the homeowner discovered a faster solution and requested the PolyLevel Service. Our AZFS inspector quickly identified the problem and proposed lifting the concrete slab using concrete leveling foam. The challenge involved selecting suitable injection locations, monitoring the concrete lifting foam expansion, and avoiding damage. With precision, our experts injected the foam, allowing it to expand fully before assessing the need for additional material. The successful concrete slab raising promptly eliminated the tripping hazard. Ensuring proper leveling with the concrete floor leveler, the team received appreciation for their quick and professional concrete repair service, emphasizing our commitment to any job, regardless of size.


In Tempe, Arizona, the executives at a facility faced a pressing issue of foundation settlement in their garage, which could pose a significant tripping hazard. Understandably, this raised concerns among the leadership team. After conducting diligent research, they realized that the problem could be resolved more expeditiously than initially anticipated. As a result, one of our AZFS inspectors was dispatched to assess the situation promptly, providing immediate relief to the executives' worries.
Upon arrival, the inspector, a foundation specialist, identified the root cause of the problem. They recommended employing the PolyLevel service to raise the concrete slab back to its original position, effectively addressing the foundation issue. Our team understands how concerning it can be to encounter such problems, and we strive to provide personalized solutions promptly.
The primary challenge in this critical concrete lifting project lies in the precise selection of injection points for the concrete leveling foam. Our experts understand the importance of exercising caution to ensure that the injection points are adequately spaced to prevent any potential damage to the concrete slab during the foundation crack repair. They meticulously identified and marked each location for foam injection, drilling the necessary holes and initiating the injection of the concrete lifting foam material. The team exercised patience, waiting up to 15 minutes for the material to expand fully. This allowed our team to make informed decisions about whether additional material was needed for the concrete slab.
The diligent efforts paid off, and the concrete slab was successfully lifted, swiftly eliminating the tripping hazard that had been a cause for concern. We understand how crucial it is to address such issues promptly, providing peace of mind to our clients.
In the project's conclusion, our team ensured that the concrete slab was perfectly leveled after the foam material had been injected. Ames Construction expressed their immense satisfaction with the work performed, and we were humbled by their gratitude for delivering such a prompt and professional service. This project served as a testament to our unwavering commitment to tackling concrete repair challenges, showcasing that no job is too big or too small for our dedicated team of foundation contractors. If you're seeking "foundation repair near me" or require an "express foundation inspection," we are always ready to deliver top-notch house foundation repair solutions, even in Tempe, AZ.


In Sedona, AZ, a family faced foundation settlement issues in their patio, resulting in a tripping hazard. After researching concrete leveling services, the homeowner discovered a faster solution and requested the PolyLevel Service. Searching for "concrete leveling near me" led them to our professional team. Our AZFS inspector quickly identified the problem and proposed concrete lifting to address the issue. The challenge involved selecting suitable injection locations, monitoring foam expansion, and avoiding damage. With precision, our experts performed concrete jacking near me, injecting foam and allowing it to expand fully before assessing the need for additional material. The successful concrete leveling promptly eliminated the tripping hazard. Ensuring proper leveling, the team received appreciation for their quick and professional service, emphasizing our commitment to any job, regardless of size.


